
Clinton Housing
New York, NY
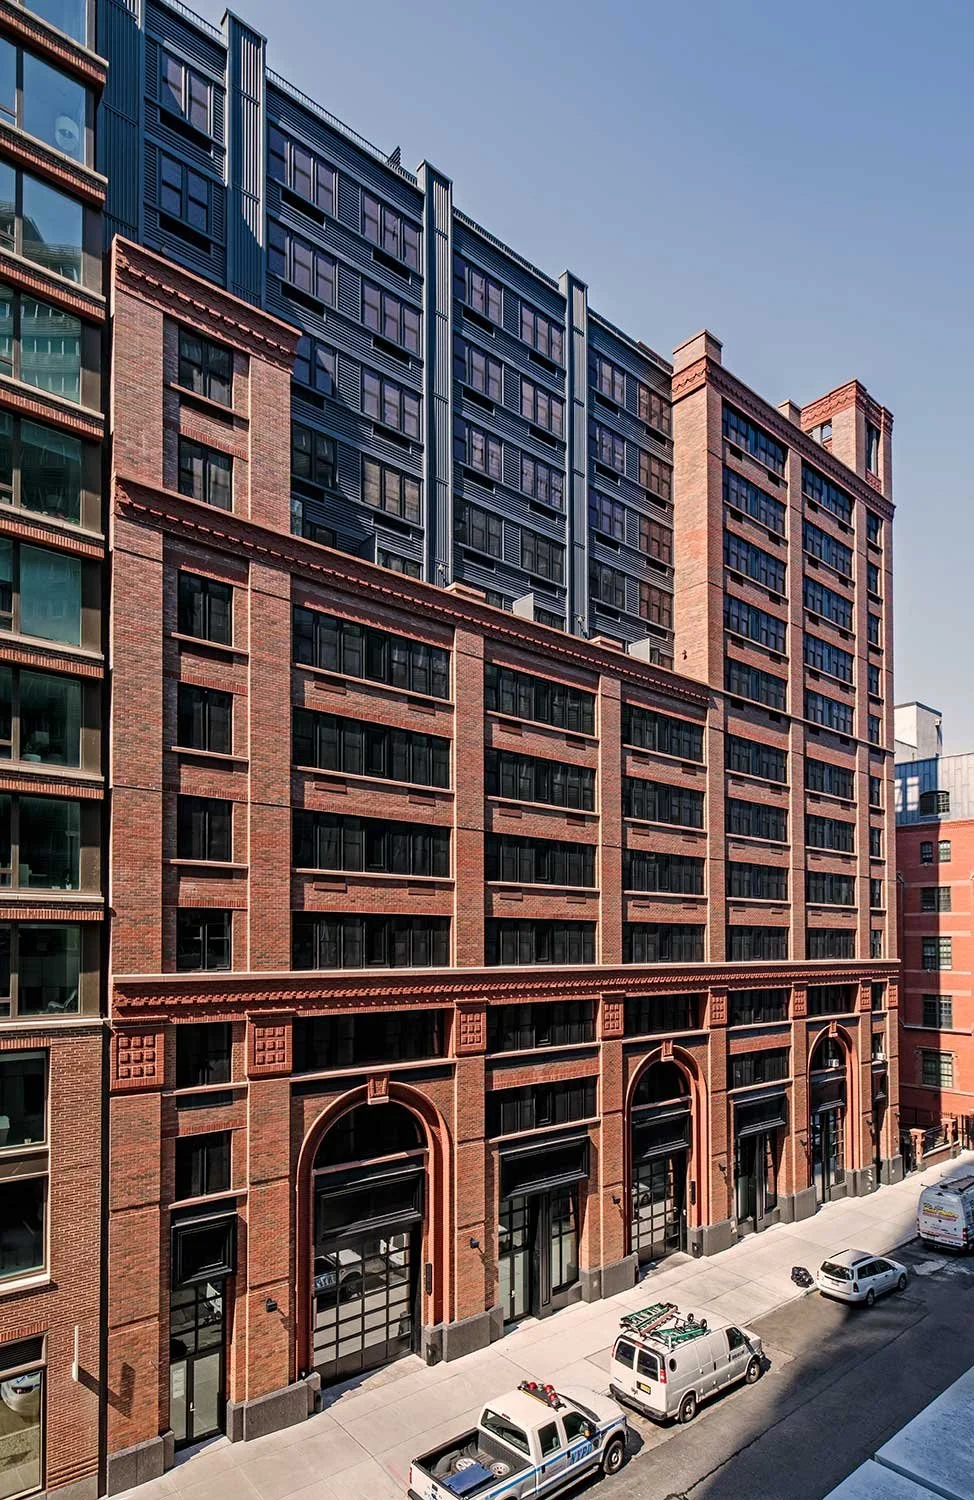
Clinton Housing Development Corporation (CHDC) and its joint venture partner Taconic/Ritterman developed the last sites of a former urban renewal area that occupied almost the entire block between 52nd and 53rd Streets and 10th and 11th Avenues. The 115,000 SF Clinton building is 12 stories tall and contains 103 affordable apartments for middle income residents and includes 37,500 SF of commercial space for two vested urban renewal area tenants. The building interlocks at the cellar and first floor levels with Taconic/Ritterman’s 22-story building containing 324 market-rate and 81 low-income apartments and commercial space. The project required a complex rezoning through the City’s ULURP process, unanimously approved by the Community Board, the City Planning Commission and the City Council. It incorporates three new community gardens, totaling 7,500 SF and 10,500 SF of rooftop open space that comply with Enterprise Green Communities Guidelines for sustainable development.

-
Lead weekly project meetings and proactively manage team towards on budget/ on time/quality completion of the project.
Act as CHDC’s advocate in all discussions with approval agencies and the numerous project stakeholders.
Development and maintenance of the project budget, cost reporting and preparation of draw requests to lender.
Act as liaison to developer partner (Taconic) for all construction issues and license agreements.
Act as liaison to neighbors in obtaining license agreements for construction access.
Assist CHDC with making design decisions with respect to programmatic, operational and cost considerations.
Procure and negotiate all owner direct vendors including security, commercial kitchen, landscaping and other fixtures/equipment
Liaise with tenant fitout of two tenant spaces.
Coordinate multiple parties towards certificate of occupancy.
-
Enormous amounts of rock excavation were required to complete the foundations of the project which required a recast of the project schedule and modifications to the bank loan.
Continual value engineering to keep project on budget and assure proper design for functionality and operational considerations.
The site was a combination of multiple building lots which made the sign-off process with the DOB particularly complicated, including a connected cellar space with the neighboring development.
The project work area included shared community garden space which also required complex filing procedures.
Construction had to be coordinated with the neighboring development construction.
HPD had oversight over this project and control over the affordable leasing process.Their requirements added additional complexities to the design, construction, and occupancy.
-
Owner - Clinton Housing Development Corporation
Architect - Edelman Sultan Knox Wood/Architects
Design Architect - Perkins Eastman
Builder - Mega Contracting Group
Photography - Peter Kublius
CHDC works to balance development and creation of affordable housing with preservation of the existing community fabric. Since its founding in 1973, CHDC has directly developed 1,032 units of affordable housing and 55 commercial spaces in 79 buildings with direct public and private investments in the Clinton/Hell's Kitchen and Chelsea communities with public and private investments totaling over $200 million.


-
102 affordable apartments in massive Hell’s Kitchen rental now up for grabs
Curbed, October 2, 2018
100-unit lottery opens at all-affordable wing of Taconic’s Hell’s Kitchen rental
6sqft, October 2, 2018
Huge Affordable Housing Development Proposed for Hell’s Kitchen
dnainfo, January 7, 2014
-